Direct Access To All Multiple Listings Like Realtorsยฎ

(Prices and inventory current as of Nov 30, 1999)

See Pictures and updates (icon)See photos and updates from listings directly in your feed

Share with you friends (icon)Share your favorite listings with friends and family

Save your search (icon)Save your search and get new listings directly in your mailbox before everybody else

Direct Access To All Multiple
Listings Like Realtorsยฎ

(Prices and inventory current as of Nov 30, 1999)

See Pictures and updates (icon)See photos and updates from listings directly in your feed

Share with you friends (icon)Share your favorite listings with friends and family

Save your search (icon)Save your search and get new listings directly in your mailbox before everybody else

Sign Up

it's quick and easy

We'll never post to social networks

or

  • This field is for validation purposes and should be left unchanged.

Already an account? Log in here

Log in

Please check username or password!

No account yet? Register here

Password forgotten? Reset your password

Reset your password

The email address does not seems to be correct!

Please check your email to reset your password

No account yet? Register here

Sign-up for FREE !

Sign-up to save your favorites.
By creating an account we can offer you even more then just saving your favorites:

Get new properties in your mailbox before anybody else

Easily save you searches

Receive handy tips and tricks on buying a new house

Register NOW

Already an account? Login here

701 HENDRIX AVENUE, GAITHERSBURG, MD 20878

$925,000 (Active)
All pictures
Listed by: Bryan Kerrigan - Redfin Corp

701 HENDRIX AVENUE, GAITHERSBURG, MD 20878

$$925,000
Active
est.$925,000/month.
4 beds. 2 baths. 1,721 Sqft.

Get More Info

  • This field is for validation purposes and should be left unchanged.

Payment Calculator

$/mo
Interest Rate,
This product uses the FREDยฎ API but is not endorsed or certified by the Federal Reserve Bank of St. Louis.

701 HENDRIX AVENUE, GAITHERSBURG, MD 20878

$925,000
Active
est.$925,000/month.
4 beds 3 baths 1,721 Sq.ft.
Download Listing As PDF

Generating PDF

Property details for 701 HENDRIX AVENUE, GAITHERSBURG, MD 20878
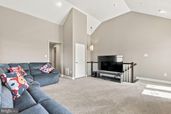
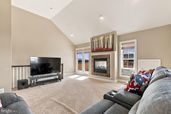
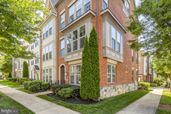
Experience the pinnacle of luxury living in this stunning, four-level all-brick end-unit townhome, perfectly situated on a peaceful, centrally located street just two blocks from the vibrant pulse of Downtown Crown. Combining timeless elegance with modern comfort, this meticulously maintained residence offers four spacious bedrooms, two full baths, and two half baths, all supported by dual-zone HVAC for optimal multi-level climate efficiency. The lower entry level welcomes you with a classic ceramic tile foyer leading to a dedicated private office complete with carpet and a closet, a discrete powder room, a practical storage room with custom shelving, and direct access to an attached two-car garage equipped with an electric opener, keypad entry, EV car charger, and a secondary refrigerator. The main upper level features a seamless open-concept design tailored for effortless entertaining. Gleaming, updated hardwood floors, elegant crown molding, and recessed lighting flow gracefully through the spacious family and dining areas. At the heart of this level is the gourmet chefโ€™s kitchen, updated with the updated hardwoods, painted cabinetry accented by crown molding, pendant lights, stainless steel appliances including a newer refrigerator and dishwasher, and gas cooking and heat, all opening to a private rear balcony. A convenient second half-bath with ceramic tile flooring completes this floor. On the second upper level, the primary suite serves as a refined sanctuary detailed with architectural wall panels, updated lighting fixtures, and an ensuite bath boasting ceramic tile floors, a double granite vanity, a linen closet, and an expansive walk-in tile shower with twin showerheads. Two additional sunlit bedrooms feature cozy carpeting, recessed lights, and built-in closets, sharing a well-appointed full hall bath with a tile-surrounded tub and shower. A dedicated laundry closet with a full-sized washer and dryer is also conveniently located on this level. The top level ascends into a magnificent loft space or optional fourth bedroom, distinguished by soaring cathedral ceilings, plush carpet, recessed lighting, and a large unfinished attic space ideal for additional storage. The defining feature of this retreat is a dramatic two-sided fireplace that warms both the indoor living space and the adjoining outdoor rooftop terrace, creating an extraordinary atmosphere for fireside starlight entertaining. Life in this remarkable community is as convenient as it is luxurious, supported by a low monthly HOA fee of $131.50. Residents enjoy immediate proximity to Downtown Crownโ€™s premier restaurants, shops, gyms, and spas, alongside exclusive access to "The Retreat"โ€”a private clubhouse featuring a resort-style pool and tennis courts. Commuters will value the unbeatable access to Rio, The Kentlands, I-270, the ICC, and the Metro, as well as the new dedicated bus lanes of the Great Seneca Transit Network (GSTN), providing rapid connectivity to nearby healthcare, biotech, and education sectors.
Broker details: Redfin Corp

Listed by: Bryan Kerrigan
Listagent State License: 644396
Property Description

MLS Information

  • Listing: MDMC2256354
  • Listing Last Modified: 2026-09-24

Property Details

  • Standard Status: Active
  • MLS Status: ACTIVE-BRIGHT
  • Property style: Colonial, Contemporary
  • Built in: 2013
  • Subdivision: CROWN FARM

Geographic Data

  • County: MONTGOMERY
  • MLS Area: CROWN FARM
  • Directions: Please use Google Maps.
Features

Interior Features

  • Bedrooms: 4
  • Full baths: 3
  • Half baths: 2
  • Living area: 2210
  • Interior Features: Kitchen Island, Cathedral Ceiling(s), High Ceilings, Open Floorplan
  • Fireplaces: 1

Exterior Features

  • Pool: Community
  • Foundation: Permanent

Parking

  • Garage spaces: 2

Utilities

  • Sewer: Public Sewer
  • Water: Public
  • Heating: Natural Gas, Central, Forced Air
Property Information

Tax Information

  • Tax Annual Amount: $10,965

Disclaimer

The data relating to real estate for sale on this website appears in part through the BRIGHT Internet Data Exchange program, a voluntary cooperative exchange of property listing data between licensed real estate brokerage firms in which participates, and is provided by BRIGHT through a licensing agreement. Some properties which appear for sale on this website may no longer be available because they are under contract, have Closed or are no longer being offered for sale. The information provided by this website is for the personal, non-commercial use of consumers and may not be used for any purpose other than to identify prospective properties consumers may be interested in purchasing.

Step 1 of 6

Your mortgage approval starts here.

Answer some questions to receive your approval letter. Get started now - no commitment needed.

Home Description

Thumbnail 1
Thumbnail 2
Thumbnail 3
Thumbnail 4
Thumbnail 5
Thumbnail 6
Thumbnail 7
Thumbnail 8
Thumbnail 9
Thumbnail 10
Thumbnail 11
Thumbnail 12
Thumbnail 13
Thumbnail 14
Thumbnail 15
Thumbnail 16
Thumbnail 17
Thumbnail 18
Thumbnail 19
Thumbnail 20
Thumbnail 21
Thumbnail 22
Thumbnail 23
Thumbnail 24
Thumbnail 25
Thumbnail 26
Thumbnail 27
Thumbnail 28
Thumbnail 29
Thumbnail 30
Thumbnail 31
Thumbnail 32
Thumbnail 33
Thumbnail 34
Thumbnail 35
Thumbnail 36
Thumbnail 37
Thumbnail 38
Thumbnail 39
Thumbnail 40
Thumbnail 41
Thumbnail 42
Thumbnail 43
Thumbnail 44
Thumbnail 45